Search

Leave a Message

By providing your contact information to Randy Schliep, your personal information will be processed in accordance with Randy Schliep's Privacy Policy. By checking the box(es) below, you consent to receive communications regarding your real estate inquiries and related marketing and promotional updates in the manner selected by you. For SMS text messages, message frequency varies. Message and data rates may apply. You may opt out of receiving further communications from Randy Schliep at any time. To opt out of receiving SMS text messages, reply STOP to unsubscribe.

Thank you for your message. I will be in touch with you shortly.

Explore My Properties

Property Description

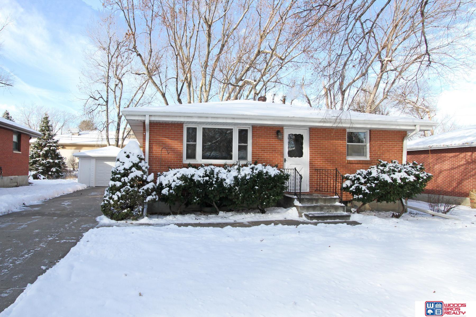
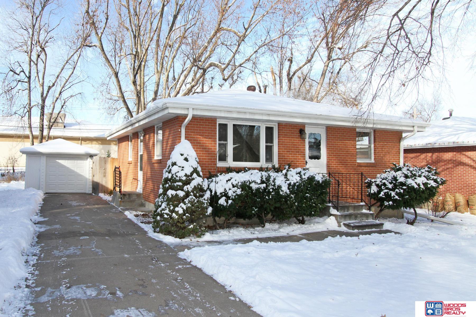
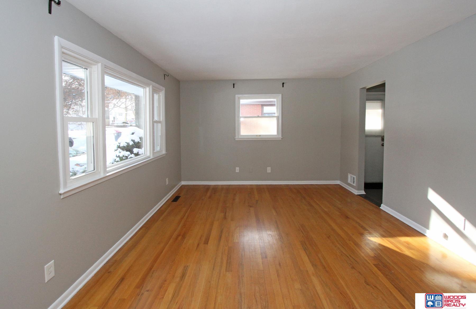
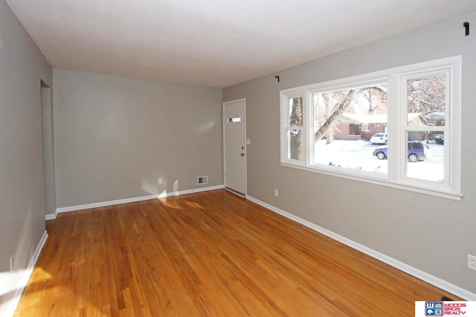
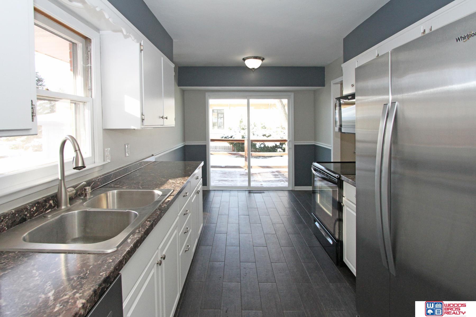
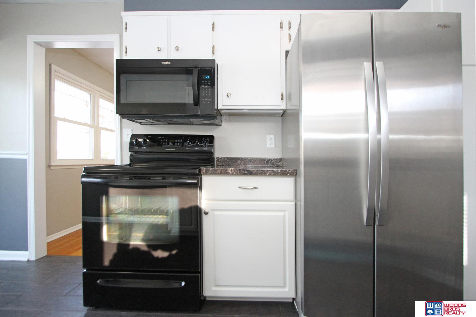
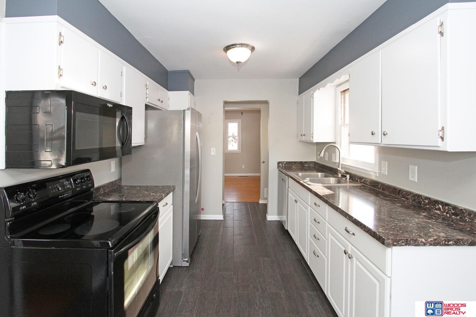
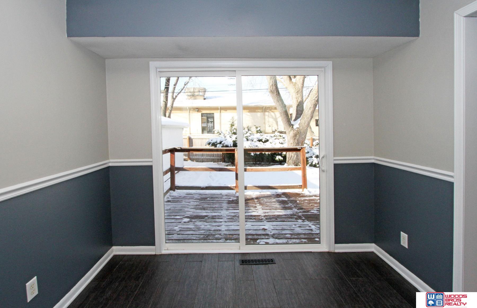
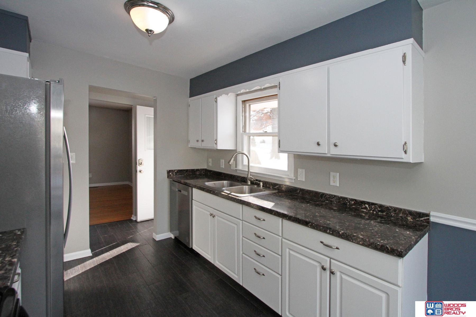
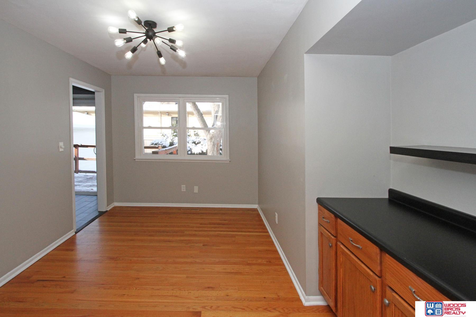
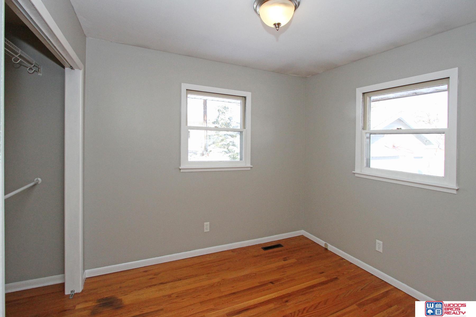
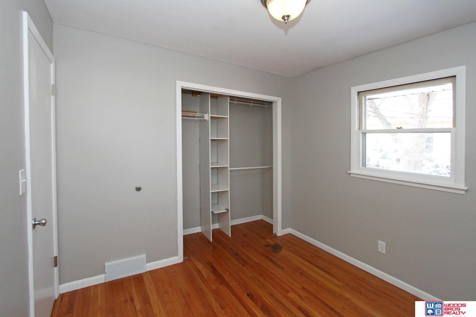
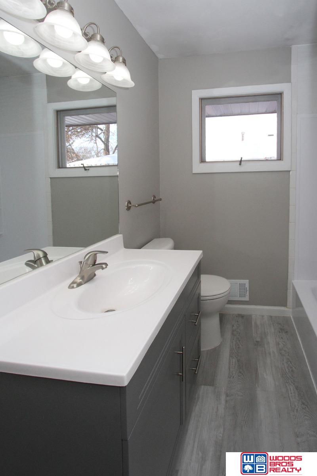
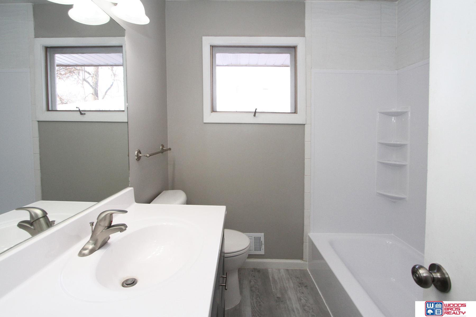
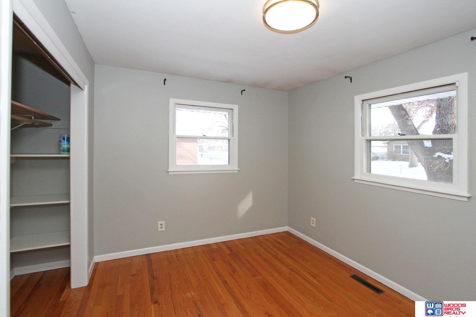
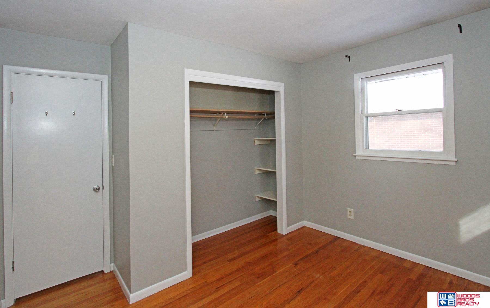
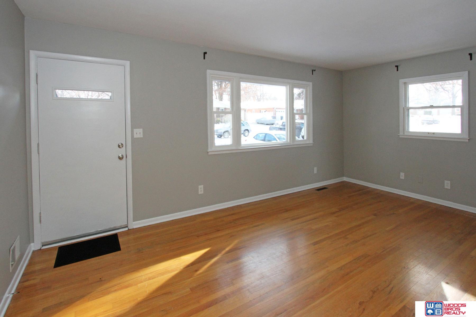
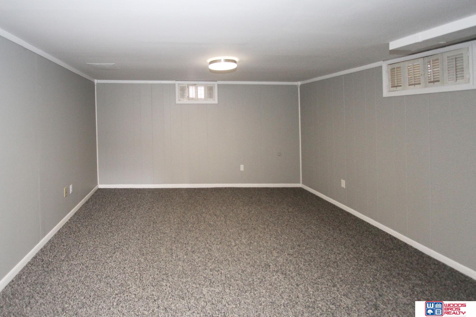
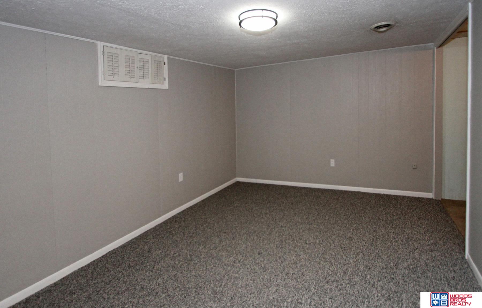
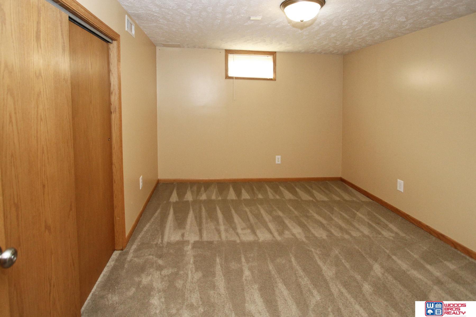
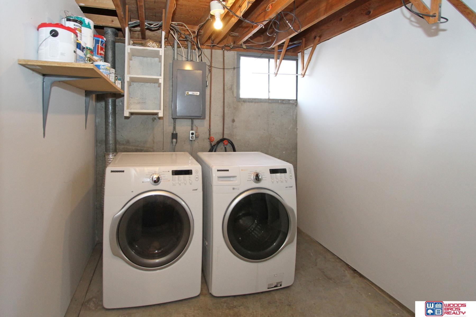
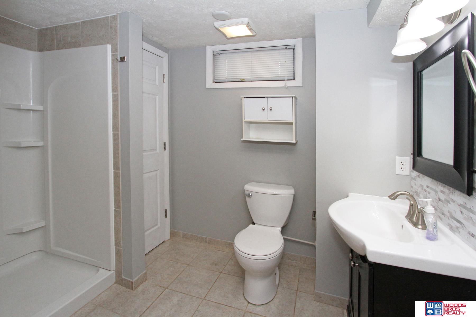
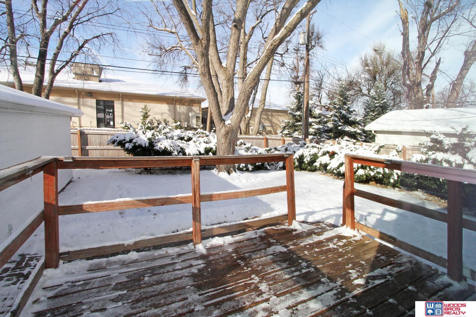
Welcome home to this wonderful 2 bedroom, 2 bath, all brick with over 1,800 sqft. Upstairs you'll find hardwood floors throughout the home, an updated tiled kitchen with newer appliances, 2 bedrooms, an updated full bath, formal dining/office, and a bright living room. The remodeled lower level offers a spacious family room, a 3/4 bath, 2 additional non-conforming bedrooms, and laundry (washer and dryer stay). Outdoor features include a nice deck, a fully fenced yard, and a 1 1/2 stall garage. Centrally located minutes from shopping, restaurants, and businesses. Schedule your showing today!

Overview

Property Status
Sold
Date Sold
February 11, 2026
Lot Size
6,041 Sq.Ft.
MLS ID
22534106
Property Type
Residential
Year Built
1962

Features & Amenities

Total Area
1,880 Sq.Ft.
Neighborhood
Lincoln
Architecture Styles
Ranch, Traditional
Garage Spaces
1.0
Water Source
Public
Utilities
Cable Available, Electricity Available, Natural Gas Available, Water Available, Sewer Available, Phone Available, Fiber Optic
Roof
Composition
Lot Features
Up to 1/4 Acre, City Lot, Subdivided, Public Sidewalk, Curb Cut, Curb and Gutter, Level
Parking
Detached, Garage Door Opener
Heat Type
Natural Gas, Forced Air
Air Conditioning
Central Air
Laundry Room
Concrete Floor
Appliances
Range, Refrigerator, Washer, Dishwasher, Dryer, Disposal, Microwave
Other Interior Features
Formal Dining Room, Garage Floor Drain
Sewer
Public Sewer
Substructure
Concrete Perimeter
Other Exterior Features
Sprinkler System
Elementary School
Riley
Middle School
Culler
High School
Lincoln Northeast
School District
Lincoln Public Schools
Sales Price
$256,000
Real Estate Tax
$2,900/yr

Downloads

333 Orcutt Avenue W

Schedule a Tour

I would love to help you see this beautiful home! As a full-service brokerage, I can help you tour. Please submit an offer, and answer questions about the buying process.
Thank you

for your interest in 333 Orcutt Avenue W, Lincoln, NE 68504

333 Orcutt Avenue W
Navigate

333 Orcutt Avenue W

or
  • CallMorgan Walchek

    License #20250498

    712-899-4815